4 Matthew Parker Street
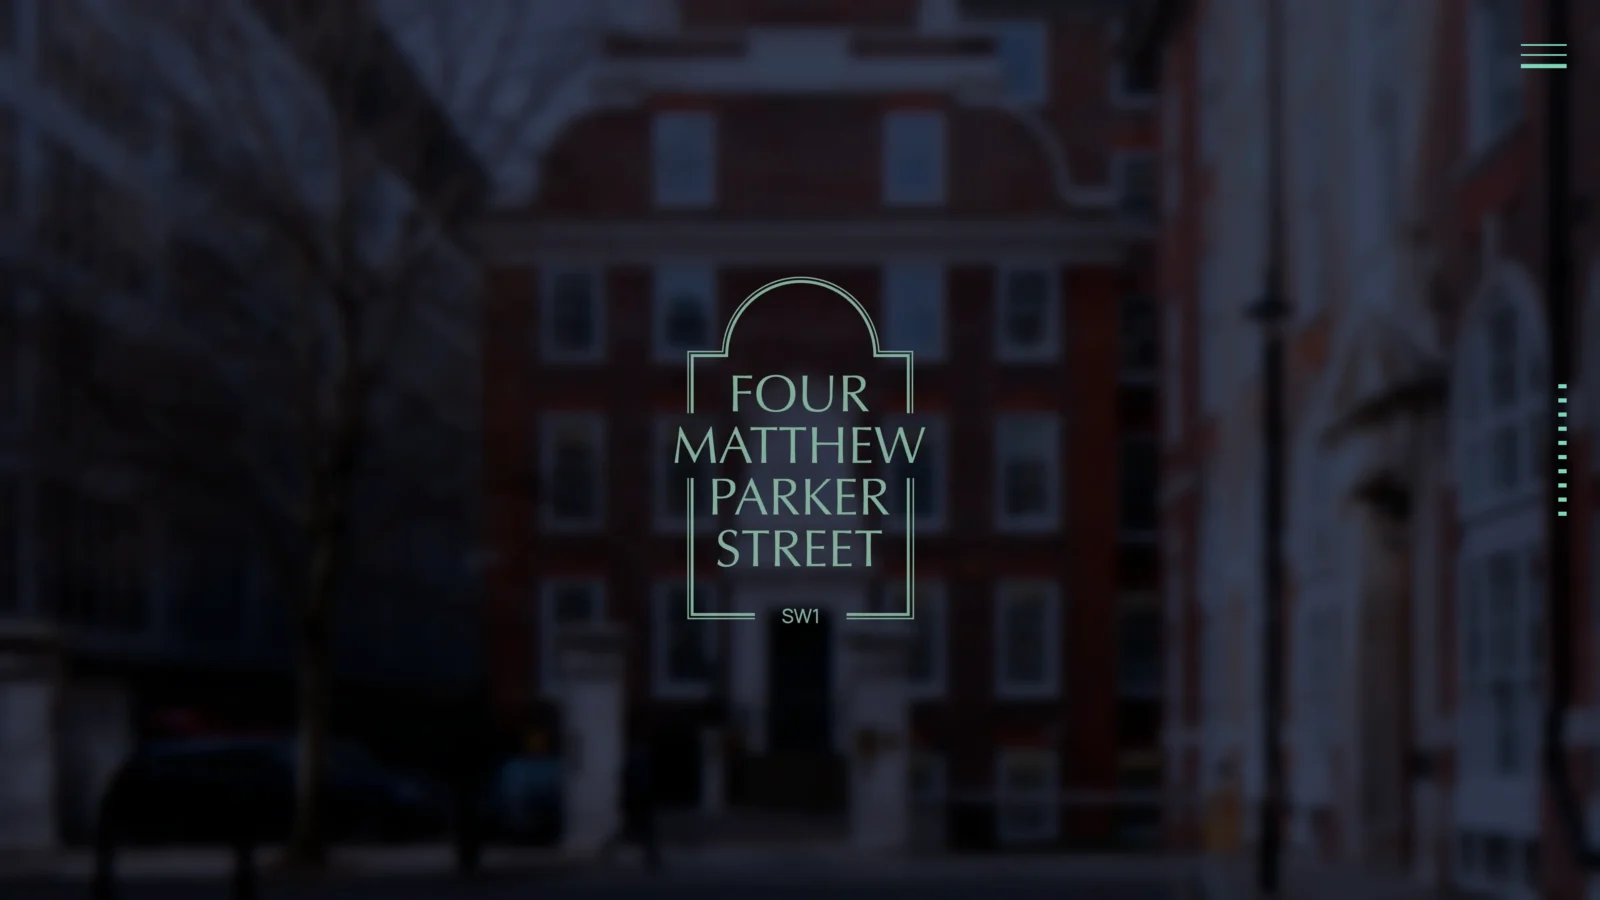
4 Matthew Parker Street is a period, listed office building near St James's Park. With a single newly fitted floor to let, we built one refined, image-led page to present it to prospective tenants.
The brief
Marketing a single floor leaves little to say, so every word and image has to earn its place. The building’s heritage and its modern fit-out both needed to come through without the page feeling thin.
The build
We designed a restrained single page led by photography and the Westminster setting, taking a tenant from first impression to specification, location and enquiry in one scroll. It includes an interactive floor plan, a filterable gallery and downloadable brochure and floorplans, all editable as availability changes.
Key features
Interactive floor plan
An explorable plan of the available floor, with a downloadable version.
Filterable gallery
Photography grouped by space - offices, meeting rooms and facilities.
Area & connectivity
A map of the surrounding area and transport links for tenants.
Downloads
Brochure and floorplans available on demand.
More work

Runtime Recruiting
A bold recruitment brand with a filterable engineering jobs board across the UK and US.
View case study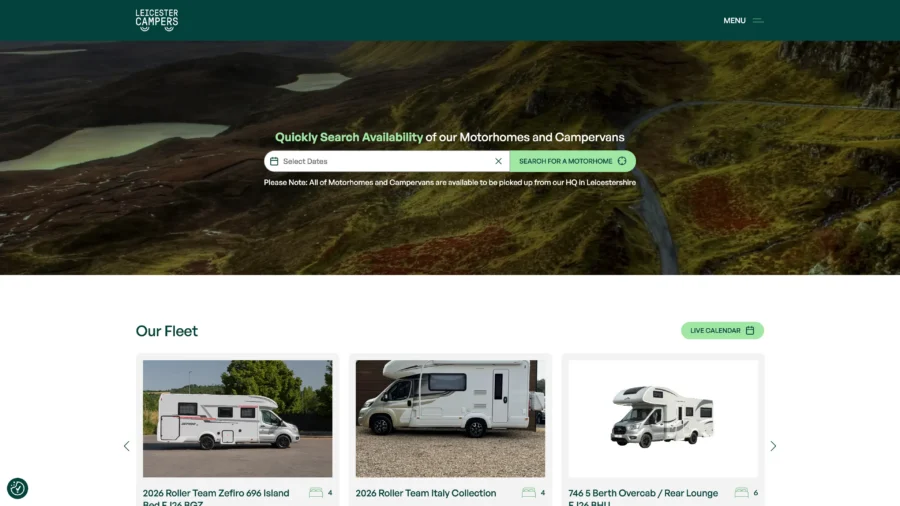
Leicester Campers
A browse-to-book motorhome hire site with a live availability calendar and a clear fleet.
View case study
Vector
A striking talent brand for a firm hiring for AI and infrastructure companies.
View case studyNeed something like this?
We take on the whole thing - strategy, design, build and everything after launch.